
Floor plans and 3D virtual tour
Hunter's Moon has grown organically from a one-room cottage into a house that wraps around its garden, so it helps to see the layout before you arrive. Take the interactive 3D tour, then study the floor plans to decide who sleeps where.
Interactive 3D tour
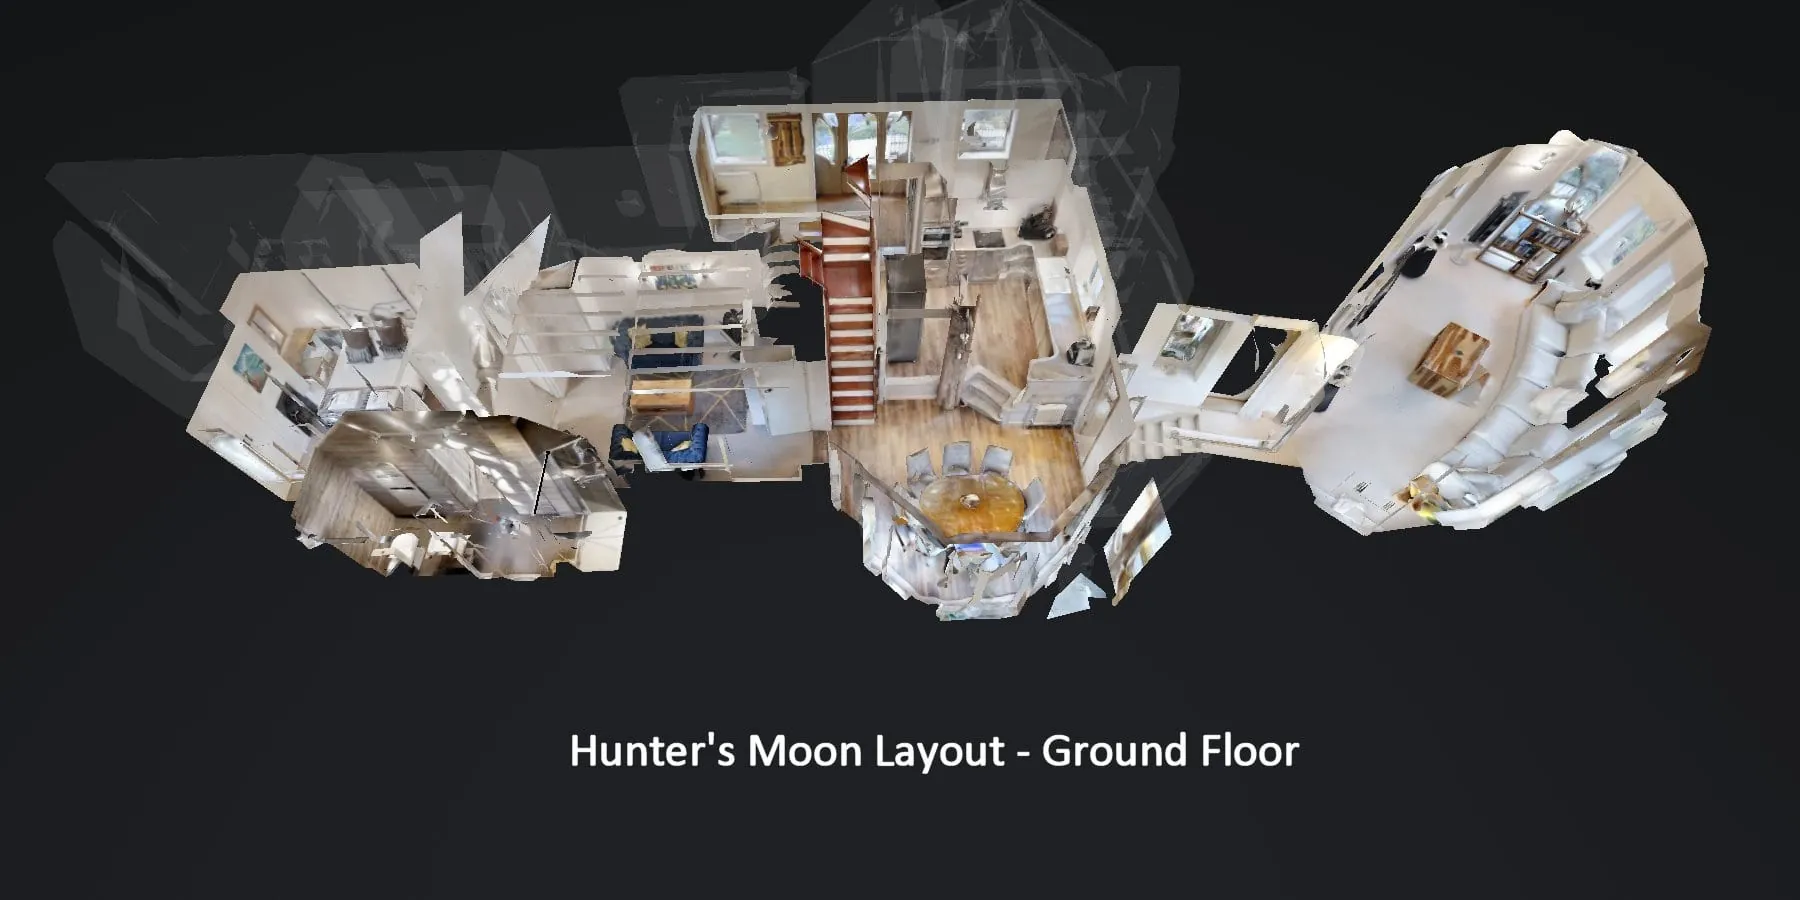
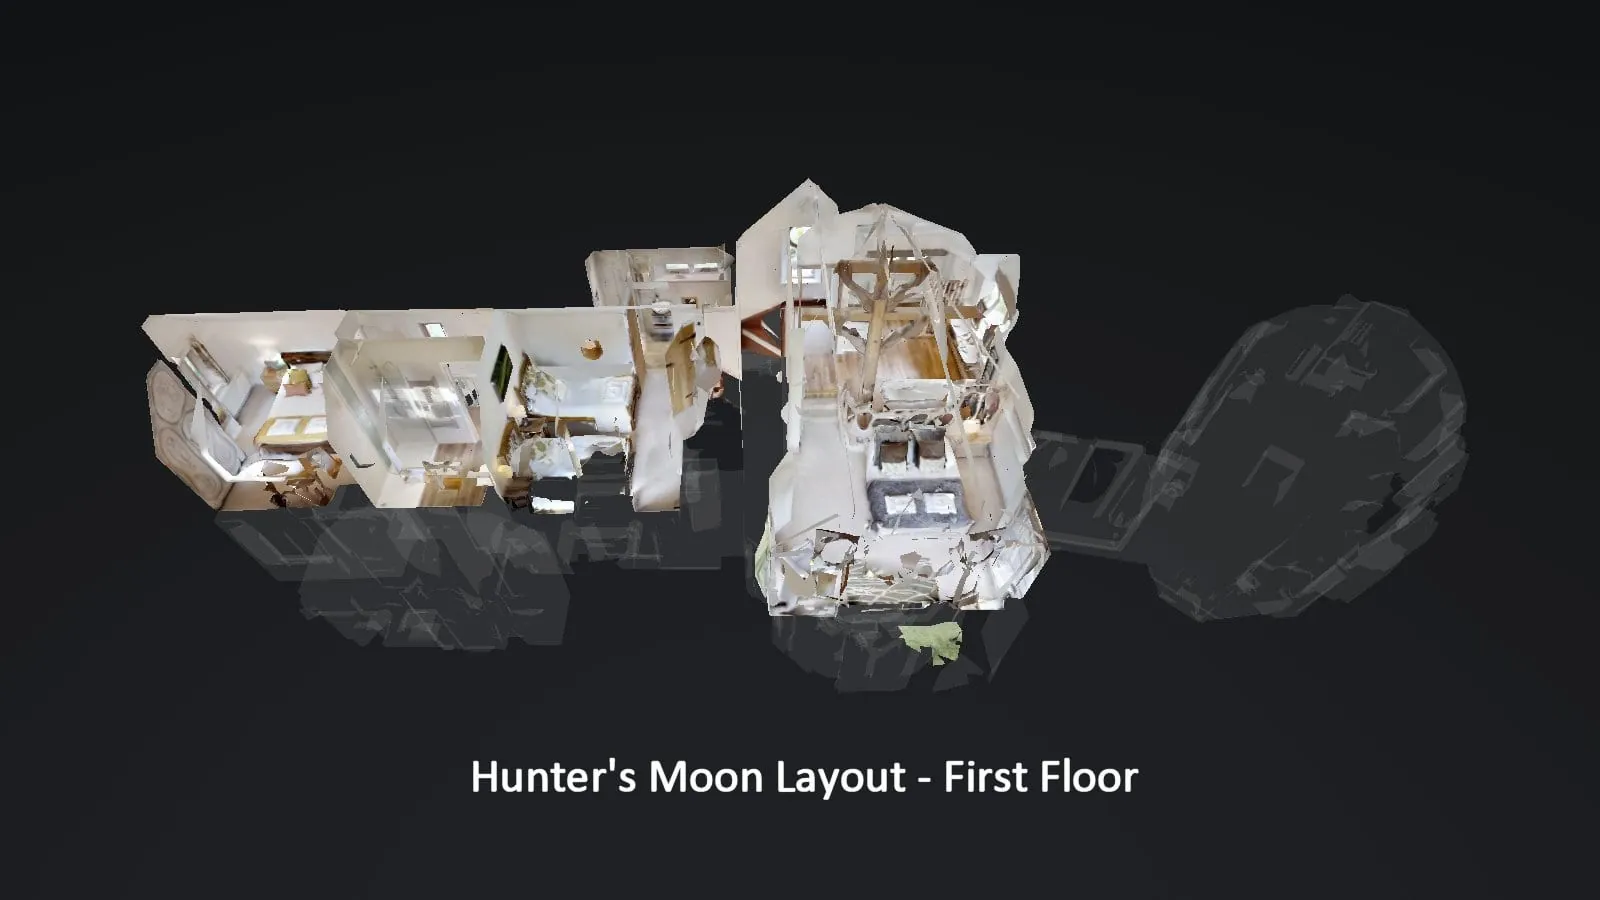
Click and drag to look around, and click the circles on the floor to walk from room to room. Use the icon in the bottom-left corner to switch to the dollhouse view and see the whole house at once. The tour works on phones and tablets too; turn your phone sideways for the best view.
Ground floor
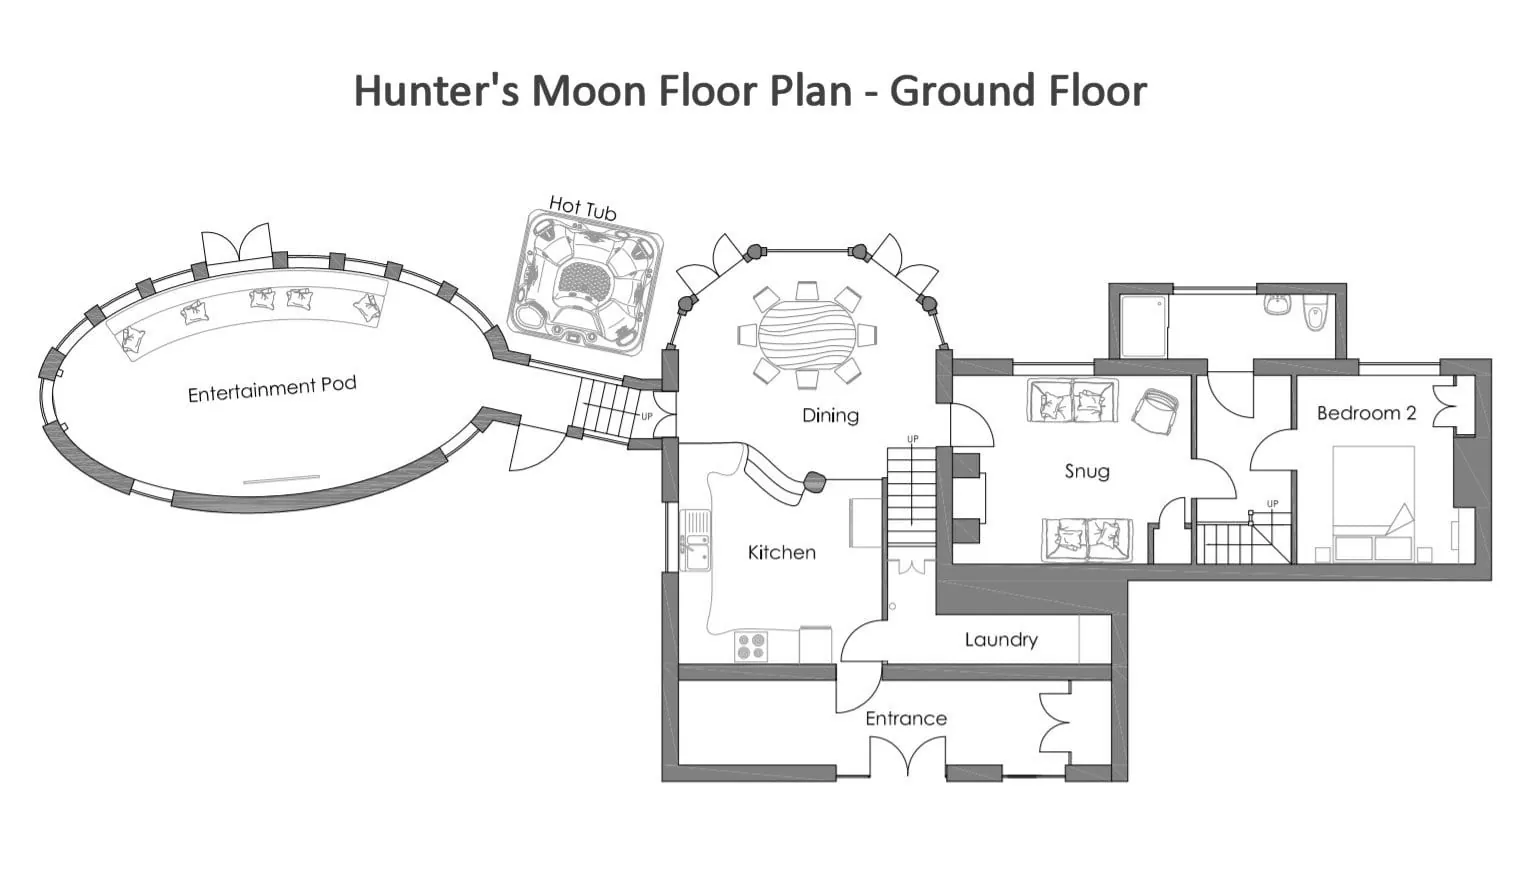
The front door opens into a flagstoned hallway. To one side is the snug with the 1580 fireplace and, beyond it, the downstairs bathroom and the downstairs king bedroom with its en-suite. Ahead, a few steps lead down into the dining area and up again to the split-level kitchen, with the pantry, laundry and boot-room entrance behind. The cinema pod opens off the dining area and curves out into the garden, and patio doors from the dining room lead to the terrace and hot tub.
First floor
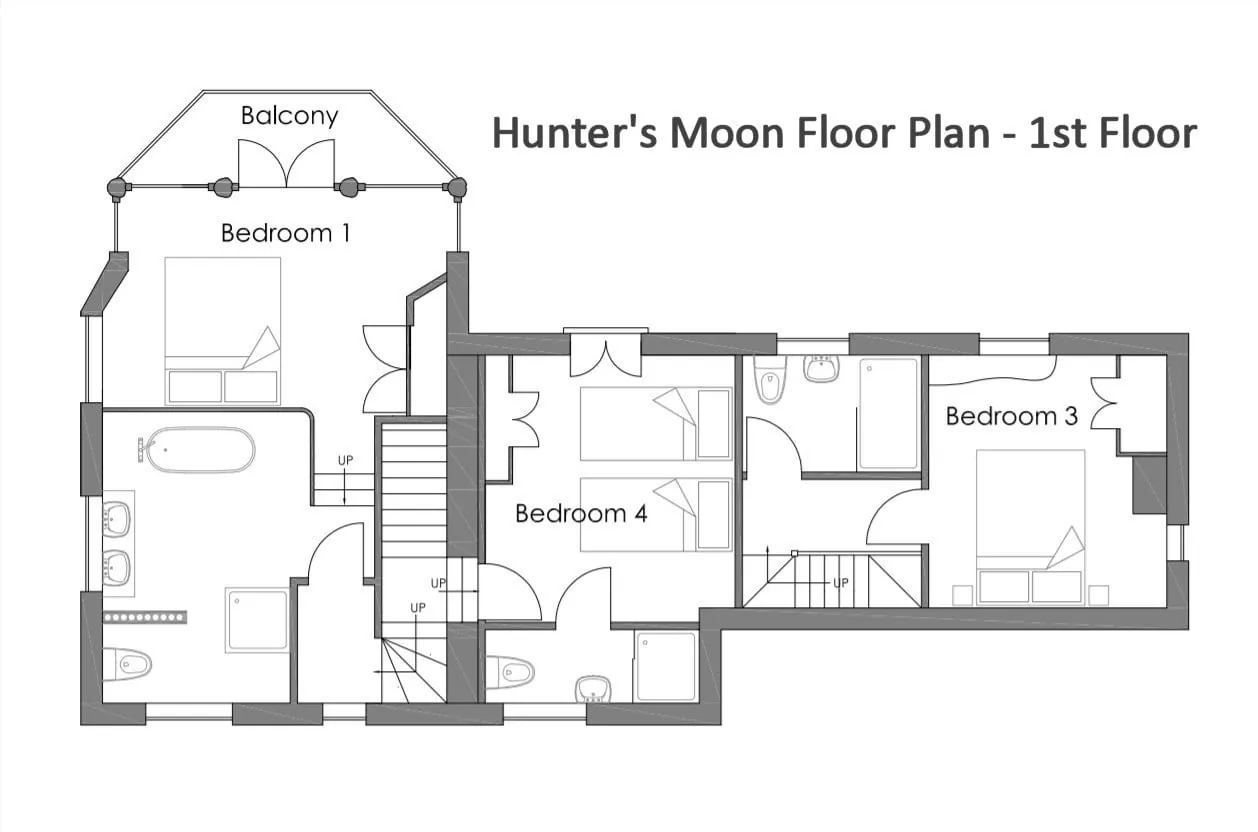
The main staircase rises from the hallway to a landing serving the master suite, with its split-level bathroom and balcony at the garden end, and the twin bedroom with its en-suite. The upstairs king bedroom has its own separate staircase, which is why it feels so private.
Who sleeps where?
| Room | Floor | Beds | Bathroom | Best for |
|---|---|---|---|---|
| Master suite | First | King | En-suite bath and walk-in shower | The birthday couple, honeymooners |
| Upstairs king | First (private stairs) | King | En-suite shower | Couples wanting privacy |
| Downstairs king | Ground | King four-poster | En-suite shower | Guests avoiding stairs |
| Twin | First | Two singles | En-suite shower | Children, friends |
| Z-beds (two) | Flexible | Single each | Shared | Guests nine and ten |
Room sizes
The cinema pod is thirty feet (nine metres) long. The dining table seats ten and the snug seats seven comfortably. If you are planning a yoga retreat, a workshop or a dinner with extra guests, get in touch and we will happily talk through how the spaces can be used.
Seen enough? Book it
Check live availability and prices, or browse the photo gallery first.
Check availability